Civil CAD

Transforming Visions into Reality with Civil CAD!
The field of Civil Engineering is rapidly evolving, with technology playing a pivotal role in the way structures are designed, analyzed, and constructed. At G-ACADEMY, we offer a comprehensive suite of Civil CAD courses tailored to meet the needs of professionals and students in architecture, civil engineering, and construction management. Our Civil CAD courses focus on delivering the knowledge and skills required to create high-quality designs and accurate structural analyses using industry-leading software. Whether you’re involved in structural design, building modeling, or project management, our Civil CAD courses are designed to provide hands-on training in the most widely used tools in the industry, helping you become proficient in creating and managing complex civil projects.
Learn & Create
Empowering Skills, Shaping Futures!
Master in-demand skills with expert-led training.Join G Academy today and shape your future.
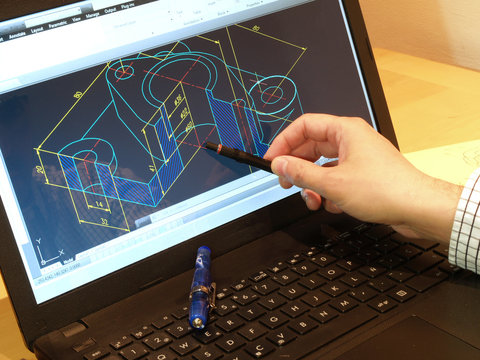
AutoCAD
AutoCAD is the go-to tool for 2D drafting and 3D design in the civil engineering and architecture sectors. Our AutoCAD course teaches you how to create precise technical drawings, site plans, and architectural layouts with accuracy and speed.
Course Highlights:
- 2D Drafting and Detailing
- 3D Modeling for Buildings and Structures
- Plotting, Scaling, and Layout Techniques
- Layer Management and Annotation Tools
- Application in Civil Engineering Projects

ArchiCAD
ArchiCAD is a powerful Building Information Modeling (BIM) software widely used for designing, visualizing, and documenting architectural projects. Our ArchiCAD course covers everything from creating building models to generating architectural documentation with precise accuracy.
Course Highlights:
- BIM Fundamentals and Workflows
- 3D Modeling of Buildings
- Generating Construction Documentation
- Visualization and Rendering Techniques
- Collaboration in BIM Environments
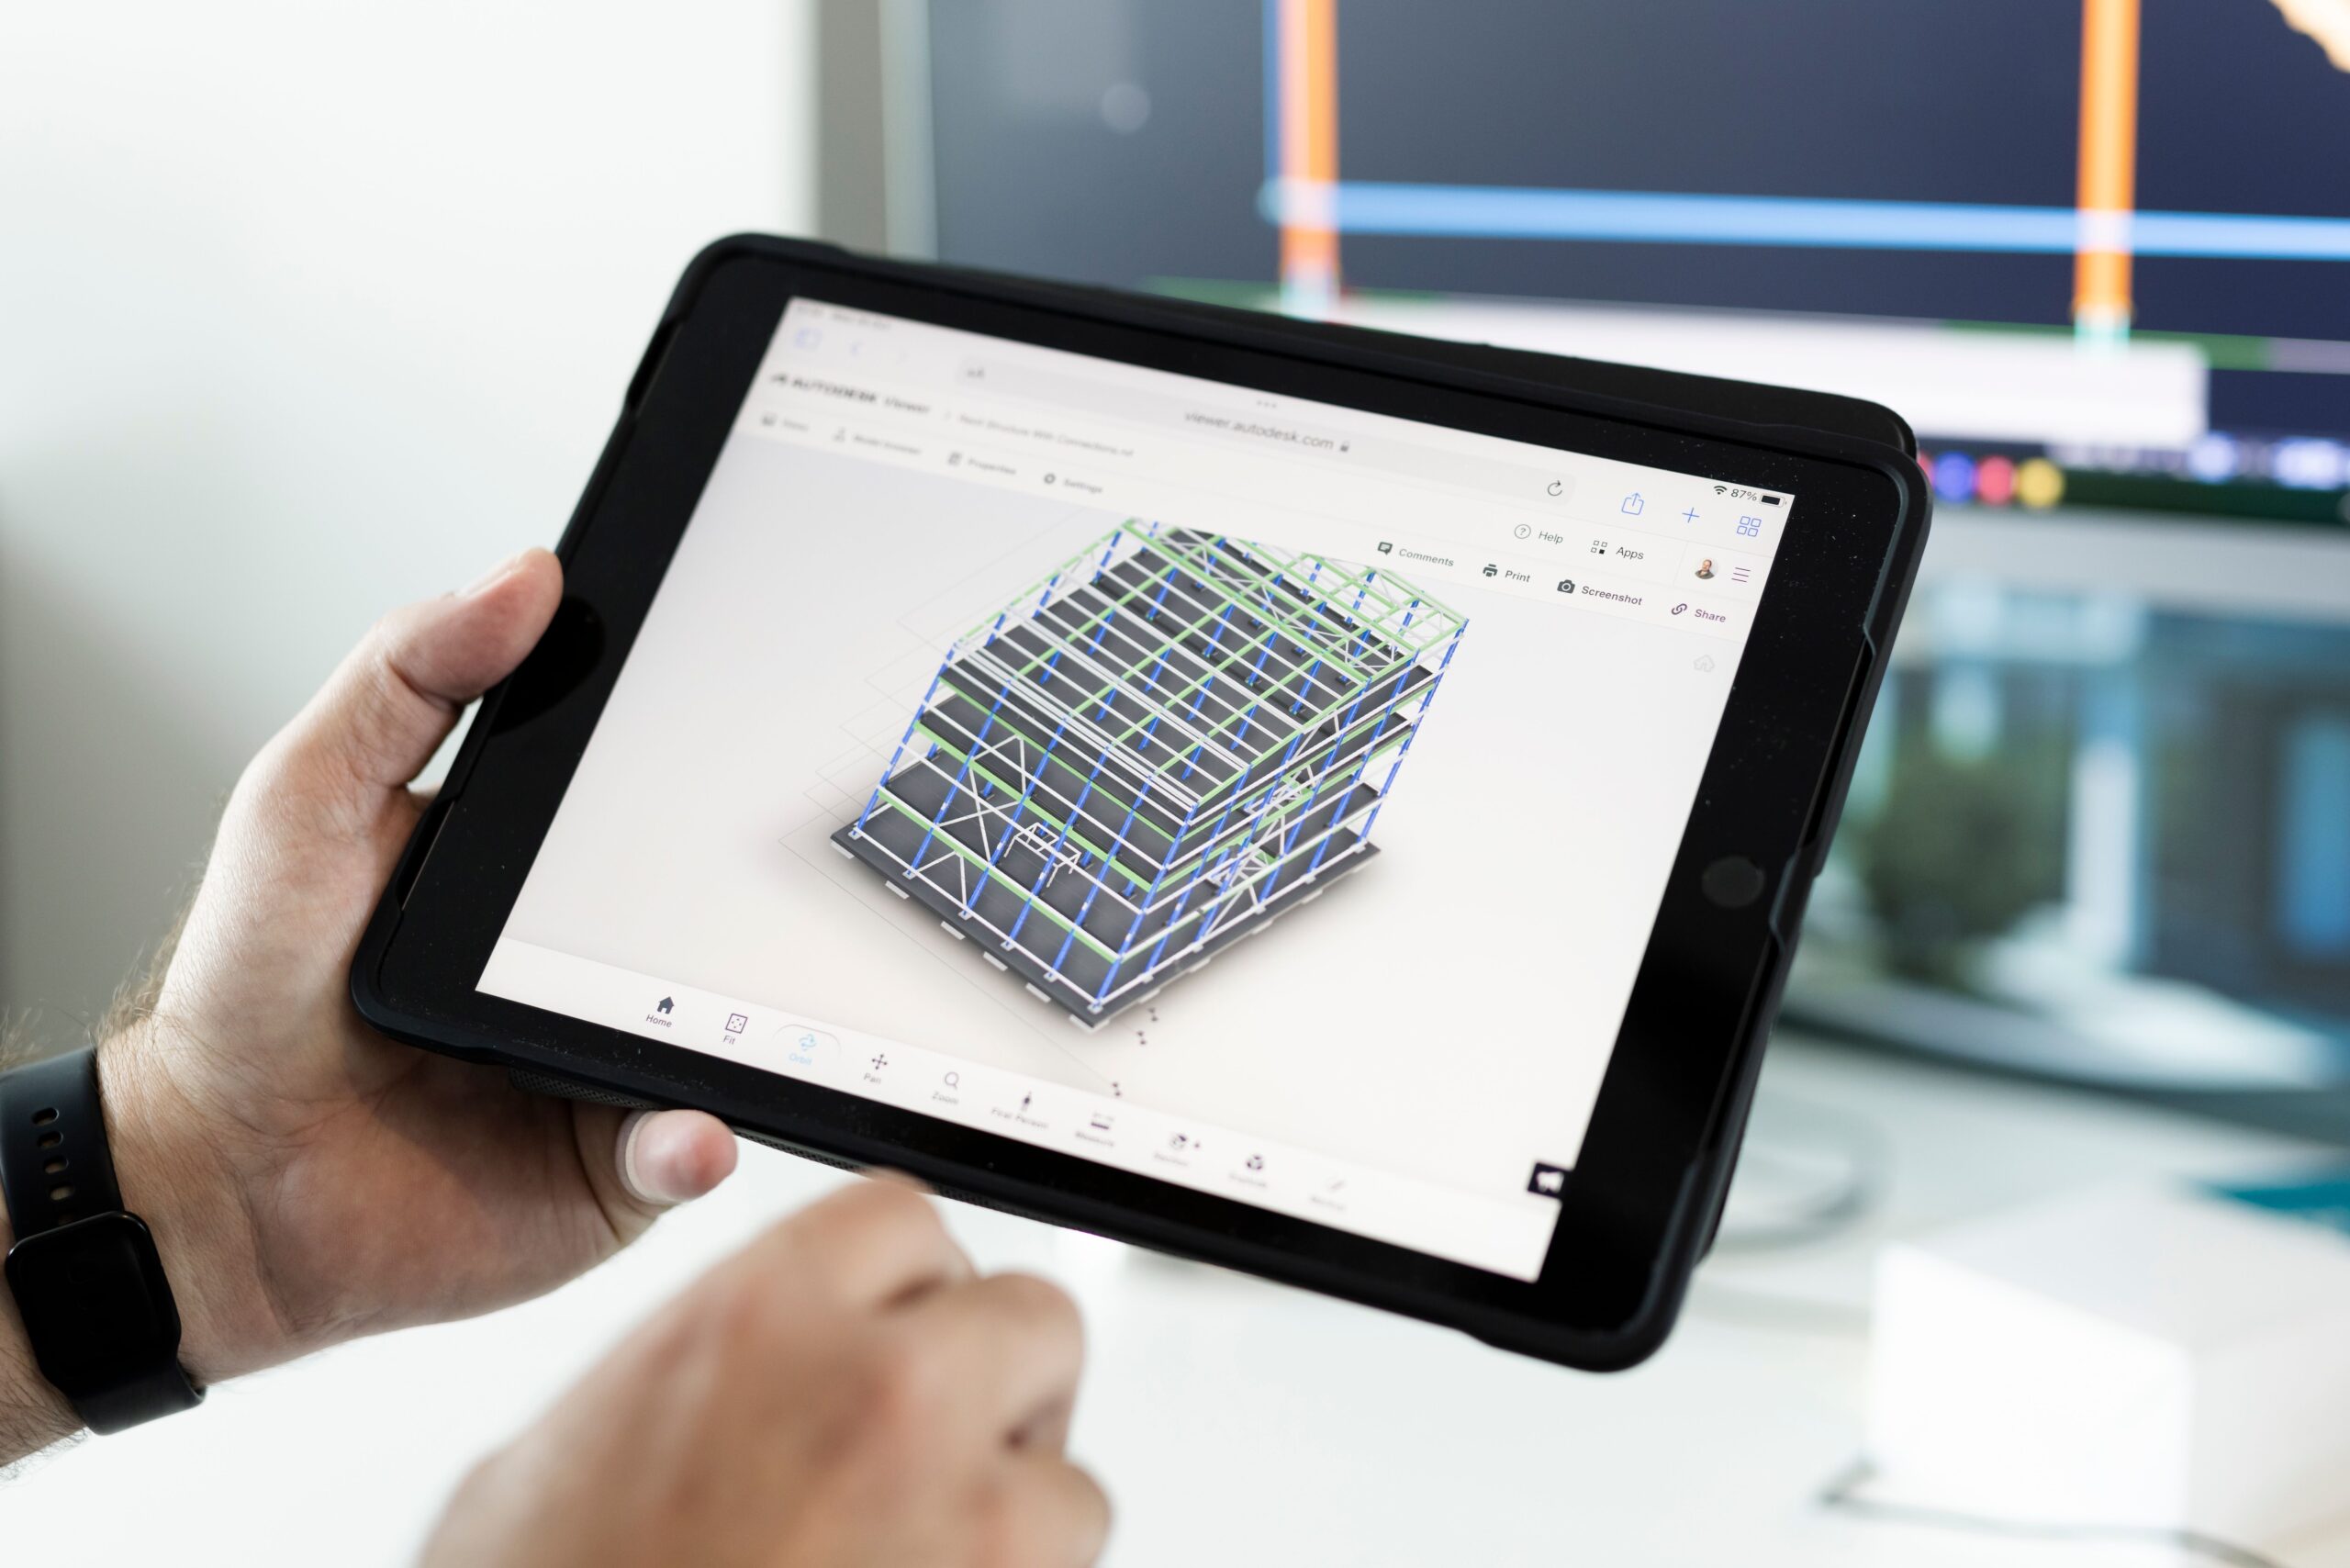
REVIT
REVIT is a BIM software that allows for efficient design and documentation of buildings in a collaborative environment. Our REVIT course emphasizes architectural modeling, structural design, and MEP (Mechanical, Electrical, Plumbing) systems, providing a comprehensive understanding of how to manage a building’s entire lifecycle from concept to construction.
Course Highlights:
- Architectural and Structural Modeling
- MEP Systems Design
- Worksharing and Collaboration in BIM
- Construction Documentation and Scheduling
- Material Takeoff and Cost Estimation

3DS MAX
3DS MAX is an industry-standard tool for creating high-quality visualizations and animations. Our course on 3DS MAX is designed for civil engineers and architects who want to bring their designs to life with realistic renderings and walkthrough animations.
Course Highlights:
- 3D Modeling for Architectural and Civil Projects
- Advanced Lighting and Texturing Techniques
- Photorealistic Rendering
- Walkthrough Animation Creation
- Integration with AutoCAD and REVIT for Visualization
Stadd.Pro
Stadd.Pro is a widely used software for structural analysis and design. This course provides a comprehensive understanding of how to analyze and design various structures, including buildings, bridges, and industrial structures, ensuring compliance with international codes and standards.
Course Highlights:
- Structural Analysis and Load Calculations
- Design of Concrete and Steel Structures
- Earthquake and Wind Load Analysis
- Foundation Design
- Compliance with Indian and International Codes

SketchUp
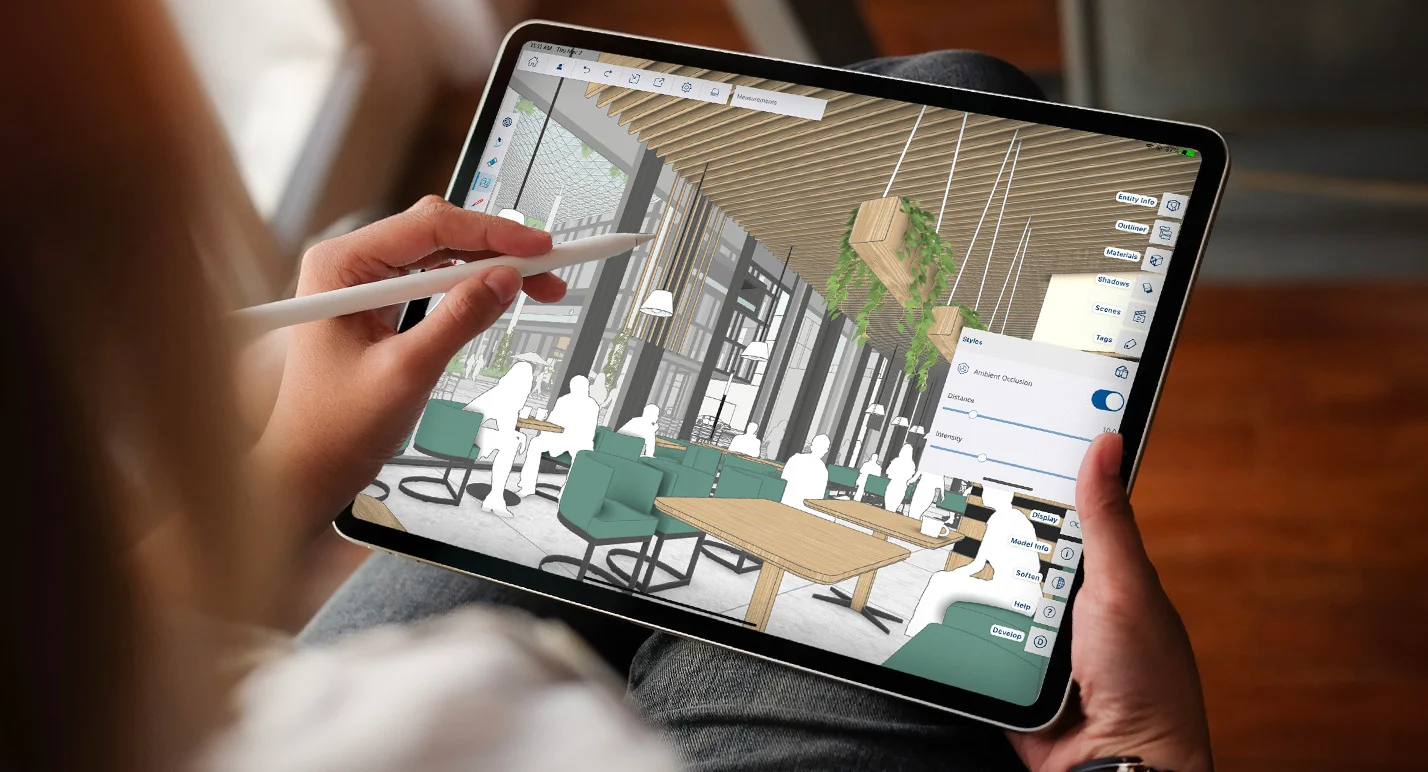
SketchUp is a user-friendly 3D modeling software widely used for quick and effective architectural and interior designs. Our SketchUp course covers how to create accurate and detailed 3D models of buildings, landscapes, and other civil engineering projects.
Course Highlights:
- 3D Modeling Techniques for Civil and Architectural Projects
- Integration with AutoCAD and REVIT
- Creating Walkthrough Animations
- Realistic Rendering for PresentationAdding Materials, Textures, and Lighting
V-Ray
V-Ray is a rendering engine known for producing photorealistic images and animations. Our V-Ray course focuses on its integration with 3D design software like SketchUp, 3DS MAX, and REVIT, teaching you how to create stunning, realistic renderings for architectural visualizations.
Course Highlights:
- Advanced Lighting and Material Creation
- Global Illumination and HDRI Lighting Techniques
- Photorealistic Rendering for Civil Projects
- Post-Processing Techniques
- Integration with SketchUp and 3DS MAX

Quantity Takeoff
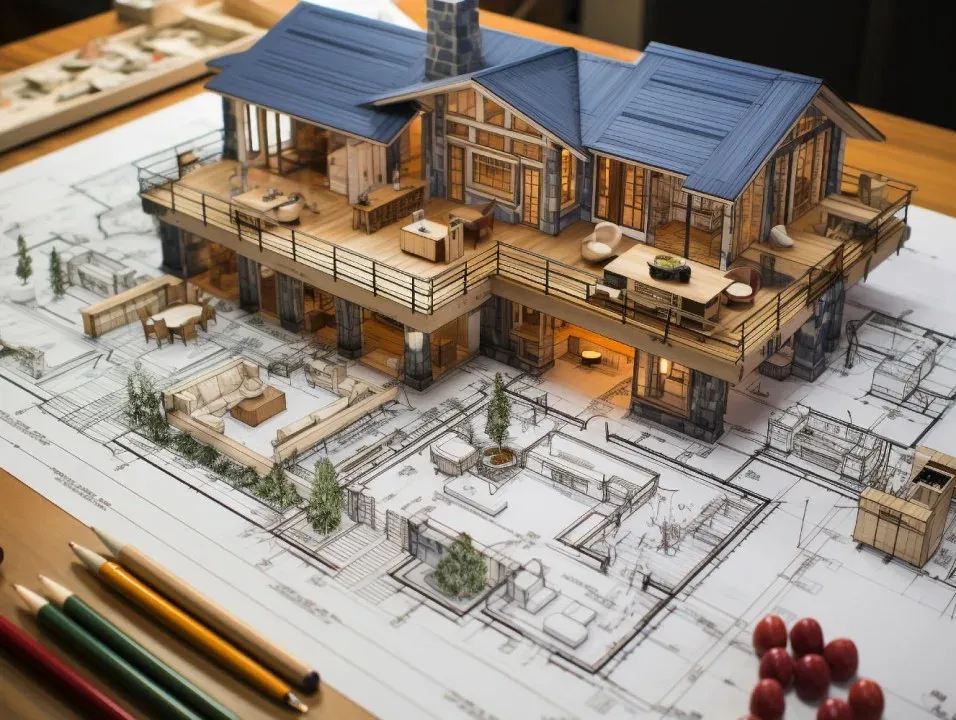
Quantity Takeoff is a crucial skill in construction project management that involves determining the quantities of materials required for a project. This course teaches you how to perform precise material estimations from 2D drawings and 3D models, allowing for accurate cost estimation and project planning.
Course Highlights:
- Material Estimation from 2D and 3D Designs
- Cost Calculation and Budgeting
- Integration with AutoCAD and REVIT
- Quantity Reporting and Analysis
- Real-world Application in Construction Projects